Precise measurements and documentation of your septic system components for permits, repairs, code compliance, and system upgrade planning.
Whether you need measurements for a building permit, system repair, code compliance review, or upgrade planning, our team uses professional-grade equipment to document every component of your septic system with precision. Accurate measurements are critical for engineers, contractors, and local health departments to make informed decisions about your property's wastewater system.
Many municipalities in Putnam County, Westchester County, Dutchess County, and surrounding areas require detailed septic system documentation for permit applications, property transfers, and renovation approvals. Our measurement reports are designed to meet these requirements and give you a clear, professional record of your system's layout. We serve the entire Hudson Valley, NY region.
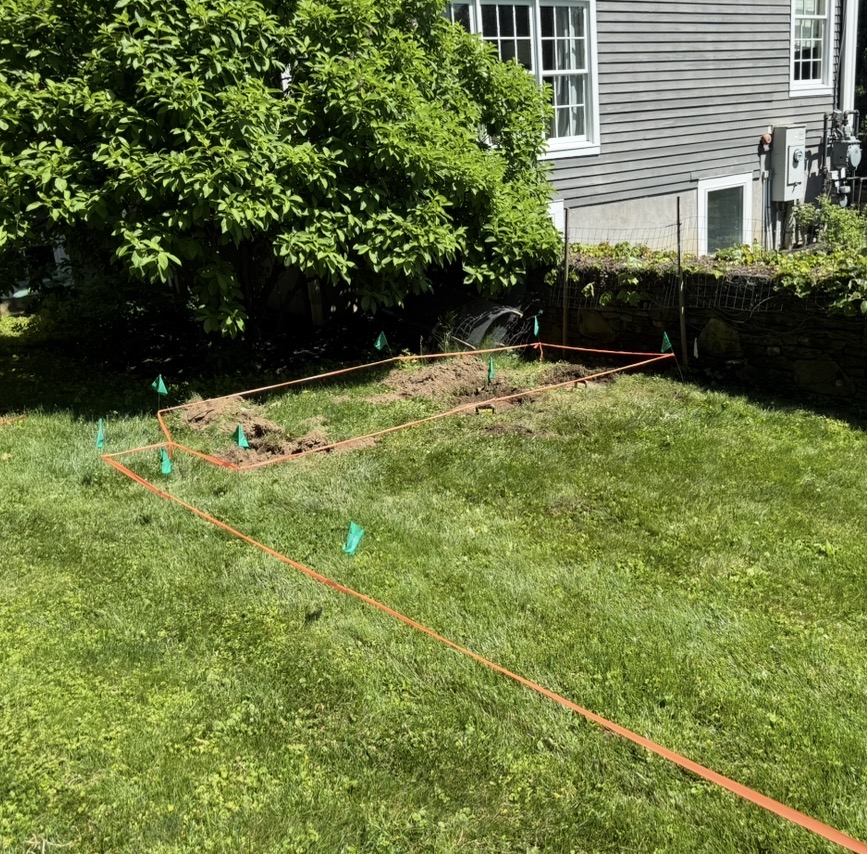
Our system measurement service covers every critical component and dimension of your septic system:
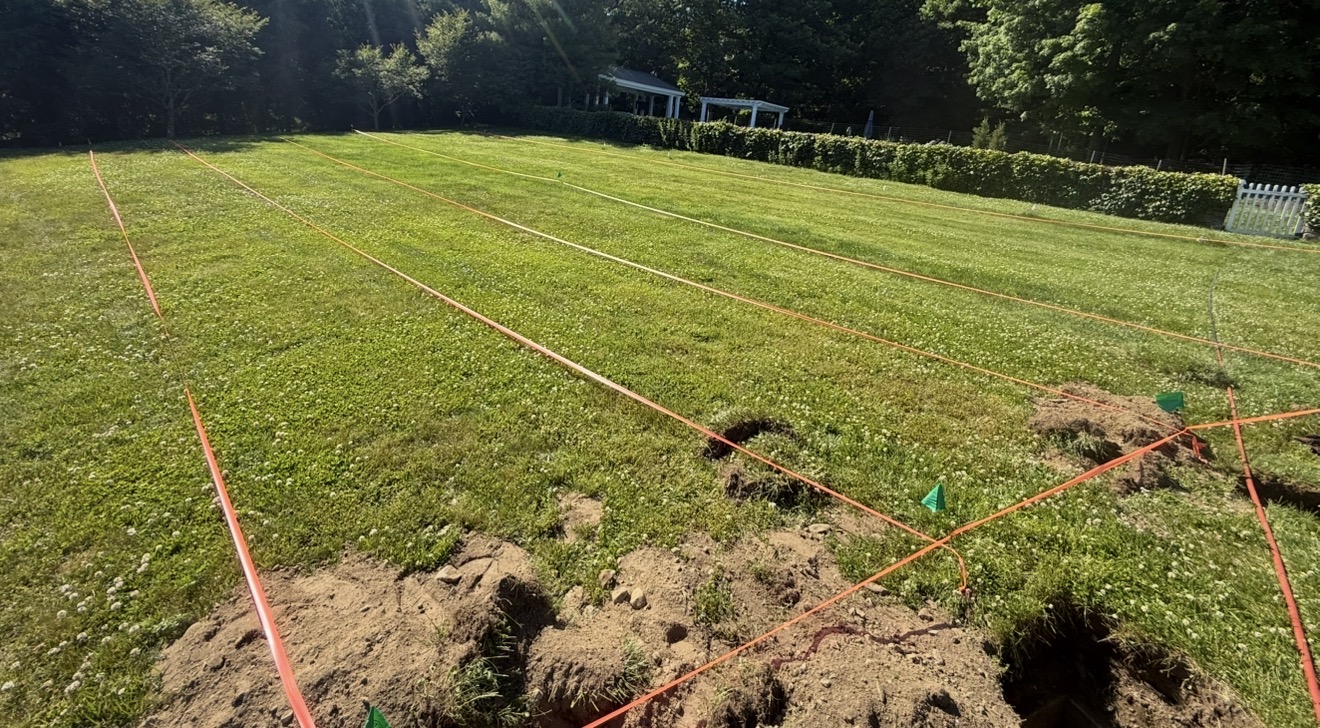
Accurate septic system measurements are required or recommended in several common scenarios:
Our system measurement service typically takes 1 to 3 hours depending on the complexity and accessibility of your septic system. Our inspector will locate all accessible components, take precise measurements, and document everything with photographs.
If you have existing system records, as-built drawings, or previous inspection reports, having them available can help streamline the process. If the tank needs to be located first, we can include that as part of the service.
After the on-site work, you'll receive a professional report with detailed diagrams, measurements, and photographs — ready to submit to your local health department, engineer, or contractor.
Detailed measurements are commonly required for building permits, system repairs and upgrades, code compliance reviews, and property transactions. Engineers, contractors, and local health departments rely on them to make decisions about your wastewater system.
Tank dimensions and capacity, drain field layout, setback distances, depth and grade, distribution box location, pipe run lengths and diameters, and distances to property lines and wells — all delivered with detailed diagrams and photographs.
Typically 1 to 3 hours depending on the complexity and accessibility of the system. If the tank needs to be located first, we can include electronic tank locating as part of the service.
Our measurement reports are designed to meet the documentation requirements municipalities in Putnam, Westchester, Dutchess, and surrounding counties expect for permit applications, property transfers, and renovation approvals — ready to submit to your health department, engineer, or contractor.